Exploring Home Architecture for Beautiful and Functional Living Spaces

Home architecture is more than just building design—it is the art and science of creating spaces that reflect personality, functionality, and lifestyle. The design of a home affects daily living, from how comfortable it feels to how efficiently it uses space and resources. Thoughtful home architecture balances aesthetics with practicality, ensuring that every room serves a purpose while contributing to the overall beauty of the house.
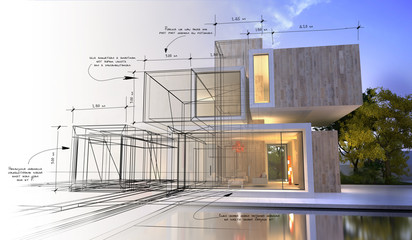
architecture

Understanding Home Architecture

Home architecture combines creativity, engineering, and human-centered design to create living spaces that are both beautiful and practical. It involves planning layouts, selecting materials, and designing interiors and exteriors that align with lifestyle needs. The goal is to create a home that is functional, durable, and visually appealing.

Every home tells a story through its architecture. From open-plan living areas that encourage interaction to private retreats for relaxation, the design choices reflect the priorities and tastes of its inhabitants.

Key Elements of Home Architecture

Successful home architecture integrates several essential elements that enhance both form and function:

  • Layout and Flow – A well-designed floor plan ensures smooth movement between spaces and optimal use of rooms.
  • Lighting – Natural and artificial lighting affect mood, productivity, and the overall ambiance of the home.
  • Materials – High-quality, durable, and visually appealing materials contribute to long-term satisfaction.
  • Sustainability – Energy-efficient designs and eco-friendly materials reduce environmental impact and utility costs.
  • Aesthetic Appeal – The style, color palette, and design features create a home’s visual identity.

Balancing these elements results in a home that is comfortable, functional, and visually striking.

Popular Home Architecture Styles

Home architecture encompasses a wide range of styles, each with unique characteristics. Some of the most popular styles include:

  • Modern – Features clean lines, minimalism, and open spaces with large windows for natural light.
  • Contemporary – Focuses on simplicity, energy efficiency, and innovative design solutions.
  • Traditional – Emphasizes classic features, symmetry, and timeless elegance.
  • Colonial – Includes historical elements such as gabled roofs, brick façades, and formal layouts.
  • Rustic – Incorporates natural materials like wood and stone, creating a warm, cozy atmosphere.

Choosing a style depends on personal preference, the surrounding environment, and practical needs. Some homeowners combine elements from multiple styles to create a unique, custom look.

The Role of Functional Design

Functionality is at the core of home architecture. A home should not only look good but also meet the practical needs of its occupants. This includes:

  • Efficient use of space – Thoughtful layouts maximize usable areas, reduce wasted space, and accommodate changing needs.
  • Storage solutions – Built-in cabinets, closets, and hidden storage keep the home organized and clutter-free.
  • Adaptable spaces – Rooms that serve multiple purposes, such as a home office that doubles as a guest room, provide flexibility.
  • Accessibility – Consideration for mobility and ease of movement ensures comfort for all residents.

Functionality ensures that a home supports daily life, making it more enjoyable and stress-free.

Sustainability in Home Architecture

Sustainable home architecture is becoming increasingly important. Designing with energy efficiency, water conservation, and eco-friendly materials reduces environmental impact and enhances long-term livability.

Some sustainable strategies include:

  • Installing energy-efficient windows, insulation, and appliances.
  • Utilizing natural ventilation and passive solar design.
  • Choosing renewable or recycled materials for construction.
  • Incorporating green roofs or gardens to improve air quality and insulation.

Sustainable homes are not only environmentally responsible but also cost-effective, offering lower utility bills and reduced maintenance over time.

Technology and Smart Home Integration

Modern home architecture often integrates technology to improve comfort, security, and efficiency. Smart home systems allow residents to control lighting, temperature, security, and appliances remotely.

Technology can also enhance design by providing advanced modeling tools for architects and homeowners. Virtual tours, 3D renderings, and building simulations help visualize spaces before construction begins, ensuring better planning and fewer mistakes.

Outdoor Spaces and Home Architecture

Home architecture extends beyond interior walls. Outdoor spaces such as patios, decks, and gardens are integral to overall design. They create areas for relaxation, entertainment, and connection with nature.

Key considerations for outdoor spaces include:

  • Accessibility and flow from indoor to outdoor areas.
  • Landscaping that complements the architectural style of the home.
  • Durable and low-maintenance materials for longevity.
  • Outdoor lighting and seating arrangements to enhance usability.

Well-designed outdoor areas improve lifestyle quality and add value to the property.

Planning and Collaboration in Home Architecture

Successful home architecture requires collaboration between homeowners, architects, and builders. Clear communication ensures that the design vision aligns with functionality, budget, and timeline.

The process generally involves:

  1. Consultation and Goal Setting – Discussing lifestyle needs, preferences, and budget.
  2. Conceptual Design – Developing floor plans, elevations, and design concepts.
  3. Material Selection and Detailing – Choosing finishes, fixtures, and sustainable solutions.
  4. Construction and Oversight – Managing the building process to ensure quality and compliance.
  5. Final Inspection and Customization – Making adjustments and finalizing spaces for occupancy.

Collaboration ensures the final home meets expectations and delivers long-term satisfaction.

The Impact of Home Architecture on Lifestyle

Home architecture shapes daily experiences. A well-designed home enhances comfort, encourages social interaction, supports productivity, and creates a sense of well-being. Natural light, open spaces, and functional layouts contribute to a positive environment, while thoughtful aesthetics make the home enjoyable to inhabit.

A carefully designed home also reflects personal style, providing a sense of pride and emotional connection for its occupants.

Home architecture is a powerful combination of creativity, functionality, and sustainability. It goes beyond building walls—it creates spaces where life unfolds. By integrating thoughtful design, quality materials, and innovative solutions, homeowners can enjoy living environments that are beautiful, practical, and enduring.

Whether building a new home, renovating an existing one, or designing an outdoor space, home architecture shapes the way people experience their surroundings. The right design creates comfort, inspires creativity, and enhances quality of life, proving that architecture is both an art and a vital part of everyday living.

Electrical Code Compliance and Permitting: What Property Owners Should Know

Electrical work is one of the most highly regulated aspects of construction and property improvement, and for good reason. Faulty wiring, overloaded circuits, and improper installations can lead to fires, equipment damage, injuries, and significant financial losses. That is why electrical code compliance and proper permitting are essential for both residential and commercial property owners. Whether you are building from the ground up, renovating an existing structure, or upgrading major components such as service panels or generators, understanding electrical code requirements and the permitting process protects your investment and ensures long-term safety.

electrical

Electrical codes are established to create uniform safety standards for wiring methods, equipment installation, grounding, load calculations, and protective devices. These codes evolve to address technological advancements, emerging safety concerns, and new energy efficiency standards. For property owners, compliance is not optional. It is a legal and practical necessity. Failing to meet electrical code requirements can result in failed inspections, fines, insurance complications, or even forced removal of completed work. If unsure about what to do, Find Out More Here.

At its core, electrical code compliance ensures that every component of an electrical system functions safely within defined parameters. This includes proper conductor sizing, correct breaker ratings, adequate grounding, and approved installation methods. In commercial and industrial settings, additional layers of regulation often apply due to higher voltage systems, specialized equipment, and occupancy classifications. Electrical contractors must follow strict guidelines to protect building occupants and maintain system integrity.

Permitting is the formal process that ensures electrical work is reviewed and approved before, during, and after installation. When a permit is issued, it signals that the project will be subject to inspection by a qualified authority. These inspections verify that the work complies with applicable codes and standards. For property owners, obtaining the proper permits may feel like an extra administrative step, but it is an essential safeguard that reduces risk and ensures accountability.

There are several situations where electrical permits are typically required:

  1. Installing a new electrical service or upgrading an electrical panel.
  2. Adding circuits, rewiring significant portions of a property, or performing major renovations.
  3. Installing backup power systems, electric vehicle chargers, or renewable energy systems.
  4. Constructing new residential, commercial, or industrial buildings.

Minor repairs, such as replacing a light fixture or switch, may not require a permit depending on local regulations. However, property owners should always verify requirements before proceeding with electrical work. Assumptions can lead to costly corrections later.

One of the most important aspects of electrical code compliance is load calculation. Electrical systems must be designed to handle the expected demand of appliances, lighting, HVAC systems, and equipment. Improper load calculations can result in undersized conductors or overloaded panels, both of which present safety hazards. During the permitting process, submitted plans often include detailed load calculations to demonstrate that the system is adequately sized. This ensures that the electrical infrastructure can safely support the intended use of the property.

Grounding and bonding requirements also play a critical role in compliance. Proper grounding directs excess electrical energy safely into the earth, reducing the risk of shock and fire. Bonding ensures that metal components within an electrical system remain at the same electrical potential, minimizing hazardous voltage differences. Inspectors pay close attention to grounding systems, as deficiencies in this area can have serious consequences.

In commercial properties, code compliance often extends to emergency systems and life-safety features. Emergency lighting, exit signage, fire alarm systems, and standby power installations must meet strict standards. These systems are designed to function during emergencies, providing safe egress and protecting occupants. Property owners who neglect compliance in these areas may face legal liability if systems fail during critical situations.

The permitting process typically follows a structured path. First, detailed electrical plans are prepared and submitted for review. These plans outline circuit layouts, panel schedules, equipment specifications, and load calculations. Once approved, the permit is issued, allowing work to begin. During construction, inspections are conducted at specific milestones, such as after rough-in wiring and before final approval. Inspectors verify proper installation methods, equipment ratings, grounding systems, and adherence to approved plans. After all inspections are passed, the project receives final approval, signifying code compliance.

While this process may seem time-consuming, it provides several important benefits for property owners:

  1. Verification that electrical work meets established safety standards.
  2. Protection against future disputes during property sales or refinancing.
  3. Documentation that may be required by insurance providers.
  4. Reduced risk of costly rework or legal complications.

Skipping permits to save time or money can lead to serious consequences. Unpermitted electrical work may be discovered during inspections, property transactions, or insurance claims. In some cases, authorities may require the removal of non-compliant installations. Additionally, insurance companies may deny coverage for damages resulting from unauthorized electrical modifications. The short-term savings of avoiding permits rarely outweigh the long-term risks.

Electrical code compliance also plays a significant role in energy efficiency and sustainability. Modern codes often include requirements for energy-efficient lighting, equipment performance standards, and advanced control systems. Compliance ensures that properties meet current efficiency benchmarks, which can reduce operating costs over time. For commercial property owners, energy-efficient compliance may also support sustainability certifications or corporate environmental goals.

Renovation projects present unique challenges in code compliance. When upgrading older properties, existing wiring and equipment may not meet current standards. In many cases, substantial modifications trigger requirements to bring portions of the system up to code. For example, replacing an outdated electrical panel may require upgrading grounding systems or adding arc-fault and ground-fault protection devices. Property owners should be prepared for these adjustments and view them as investments in safety rather than inconveniences.

Communication between property owners, electrical contractors, and inspectors is essential for a smooth permitting process. Experienced contractors understand current code requirements and can anticipate potential issues before inspections occur. They prepare accurate documentation, schedule inspections appropriately, and address deficiencies promptly. Property owners who hire qualified professionals significantly reduce the risk of delays and compliance problems.

Large-scale commercial and industrial projects often involve additional layers of review. Coordination with other trades, adherence to building codes, and compliance with accessibility standards may intersect with electrical requirements. Integrated systems such as data infrastructure, fire alarms, and backup power must be evaluated collectively to ensure full compliance. Thorough planning at the design stage prevents costly revisions during construction.

It is also important for property owners to understand that electrical codes are periodically updated. What was compliant a decade ago may not meet current standards. While older installations are not always required to be retroactively upgraded, major renovations or expansions may trigger updated requirements. Staying informed about evolving regulations helps property owners plan for future improvements and avoid unexpected compliance issues.

For those considering do-it-yourself electrical work, the importance of code compliance and permitting cannot be overstated. Even if permitted, complex electrical tasks require technical expertise and a thorough understanding of safety standards. Improper installations can create hidden hazards that may not be immediately apparent. Hiring licensed professionals ensures that work is performed correctly and meets regulatory expectations.

Another critical factor is documentation. Approved permits and inspection records serve as proof that electrical work was performed in accordance with code. This documentation becomes valuable during property sales, refinancing, or insurance evaluations. Buyers and lenders often request evidence of permitted improvements. Clear records streamline transactions and enhance property credibility.

In summary, electrical code compliance and permitting are foundational elements of responsible property ownership. They provide structure, oversight, and accountability in an area where mistakes can have severe consequences. By adhering to established standards, property owners protect occupants, preserve property value, and reduce long-term risk.

Whether constructing a new building, upgrading an electrical panel, or undertaking a major renovation, understanding the importance of permits and inspections ensures a smoother project experience. Compliance is not merely a regulatory requirement; it is a commitment to safety, quality, and professionalism. Property owners who prioritize proper permitting and code adherence position their investments for long-term success, operational reliability, and peace of mind.